-
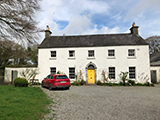 Coonagh House, Kildare
Renovation of 18th c. country house Diasen Diathonite Thermoactive cork/lime plaster to stone walls (~50mm interior) plus Argatherm finish coat. Blown cellulose insulation at attic floor. Airtightness measures throughout using Proclima …
2022 - 2024
-
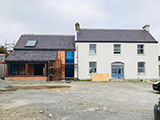 Caherhoereigh, Tipperary
Renovation of 19th c. stone barracks house and new side extension & rear extension. Key points include: Existing stone walls lined internally with cork board insulation & finished internally & externally with natural hydraulic …
-
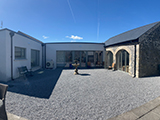 Johns Mall Mews, Birr, Offaly
Renovation of 19th c. stone mews house, conversion of stone barn to residential with new masonry link extension. Key Points: Protected Structure. Universal design for accessibility. Diasen Diathonite Thermoactive cork/lime plaster to stone …
2024
-
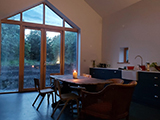 Ballyatty
New timber frame extension and energy upgrade to 1970s concrete bungalow including: Pumped cellulose insulation to new timber frame roof & walls. Airtightness measures throughout using Siga products. Insulated floor slab (in existing & new …
2022
-
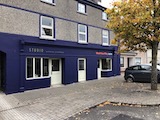 Main Street Cloughjordan
Renovation and deep retrofit of 18th Century three storey stone building on Cloughjordan's main street into a 4 bed family home with office space on ground floor. The building had previously been converted to two apartments on first floor …
2019
-
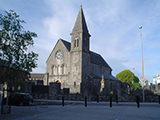 St John’s Church/Dance Limerick performance venue
This is a grade A listed (deconsecrated) church which has been the locale of the Limerick dance community since 2005. I was engaged by Dance Limerick to develop the design for an energy upgrade consisting of a new highly efficient heating …
2018
-
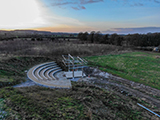 Cloughjordan Amphitheatre Stage Roof Canopy
In 2016 I was commissioned by Cloughjordan Arts to design a roof canopy for the stage of the new amphitheatre, located to the north of the eco-village in Cloughjordan, Co. Tipperary. During a visit to Tokyo and Kyoto in 2017, I was …
2018
-
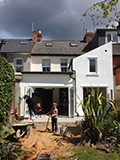 Hatherley Road, Reading, UK
The design brief was to upgrade and refresh a ground floor extension to a Victorian terraced house. The new ‘garden room’ includes a new kitchen and dining area, children’s play area and large sliding doors open up the space to the garden.
2016
-
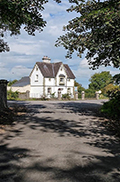 Ballyeighan Gate Lodge, Birr Co. Offaly
This is a 2-storey protected structure built in the early 19th century with a later rear extension built in 1910. The house was renovated and restored in accordance with conservation principles.
2013
-
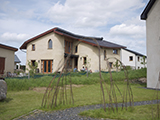 Allen Cob House, Cloughjordan
This is a cob house at The Village, an eco-village in Cloughjordan, Co. Tipperary. The original design was inspired by the excavated underground cities in Cappadocia, Turkey in which volumes/rooms extend and expand around each other, much …
2013
-
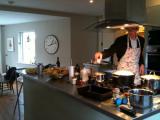 Boherdeel House, Birr Co. Offaly
The house was derelict for many years before the works began. We restored the original stone house and added a new modern extension.
2010
-
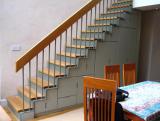 Inchicore Square, Dublin
This house was a partial protected structure, an 1820s terraced house in Inchicore Square. The original house was completely renovated and we added a new 2-storey timber framed breathing wall extension.
2007
-
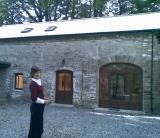 Beechmount, Roscrea Co. Tipperary
This project required a design for the conversion of long stone barn, used for farm storage, into a 3-bedroom house in Roscrea, County Tipperary.
2008
-
 Info Pavilion, Lough Boora Sculpture Park
This is a rain and wind shelter providing visitor information. The shelter was commissioned by Offaly County Council.
2006
-
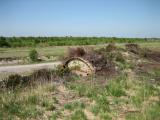 Burrow shelter, Lough Boora Sculpture Park
This is a rain and wind shelter made of a retrofitted Bord na Mona tipper. The shelter was commissioned by Offaly County Council.
2006
-
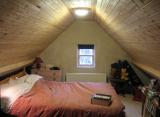 Deery Cottage, Cloughjordan
This was a long-vacant cottage in need of major refurbishment. The specification was very green and included limecrete floors and hempstalk insulation. The old thatch roof was discovered still in place, though rotten!
2003
-
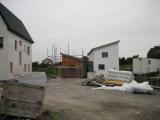 Pocock-Doris House, Cloughjordan Co. Tipperary
This is a new timber framed eco-house at The Village, Cloughjordan. It was originally designed by Solearth Ecological Architects. I took over the project from planning stage, completing detail design and tender, and overseeing construction.
2010
-
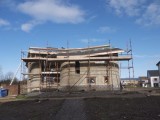 Allen Cob House, Cloughjordan
This is a new cob house at The Village, an eco-village in Cloughjordan, Co. Tipperary. The original design was inspired by the excavated underground cities in Cappadocia, Turkey in which volumes/rooms extend and expand around each other, …
currently on site 2012
-
 Broadsands apartment complex
I was engaged by Beadonbrook Ltd to develop the design of two 3-storey low energy timber frame apartment buildings in Churston, Paington UK.
2016
-
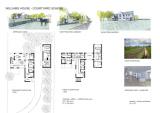 Mackel & Doherty and ARD Architects
I worked for Ciaran Mackel at Mackel & Doherty and ARD architects, Belfast. I designed private houses, developed housing schemes, office buildings and public artworks, after extensive consultations with clients. I also prepared and …
2006-2008
-
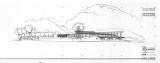 Parsons Fernandez Architects
I worked on designs for a House in Honduras, and several Port Authority projects.
1998
-
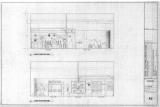 Lee Skolnick Associates
I was a designer on the team developing the permanent exhibition at Chicago Nature Museum and Guild Hall East Hampton Children's Exhibition. I also helped design various houses, including the De Niro estate in upstate New York.
1997-98
-
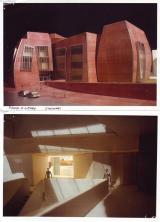 Frank O. Gehry and Associates
I worked as a model-maker on The Guggenheim Bilbao, Lewis House, University of Cincinnati Academic Health Centre, Chiat Telluride House.
1994-95
-
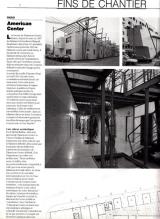 Nasrine Seraji Architecture
I was the model-maker for the Temporary American Centre in Paris.
1991
-
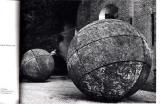 Raoul Bunschoten
I was a student assistant on the installation "Soul's Cycle" at the Fort Asperen Biennale "Architecture and Imagination", and on "Skin of the Earth" at "Machines d'Architecture", Fondation Cartier, Paris.
1989-90